

Listing Courtesy of:  Midwest Real Estate Data as distributed by MLS GRID / Listed By: Lissa Weinstein, Coldwell Banker Realty
 Midwest Real Estate Data as distributed by MLS GRID / Listed By: Lissa Weinstein, Coldwell Banker Realty
 1516 N State Parkway 5B Chicago, IL 60610
Active (2 Days)
$474,900 (USD)
OPEN HOUSE TIMES
-
OPENSat, Oct 32:30 pm - 4:30 pm
Description
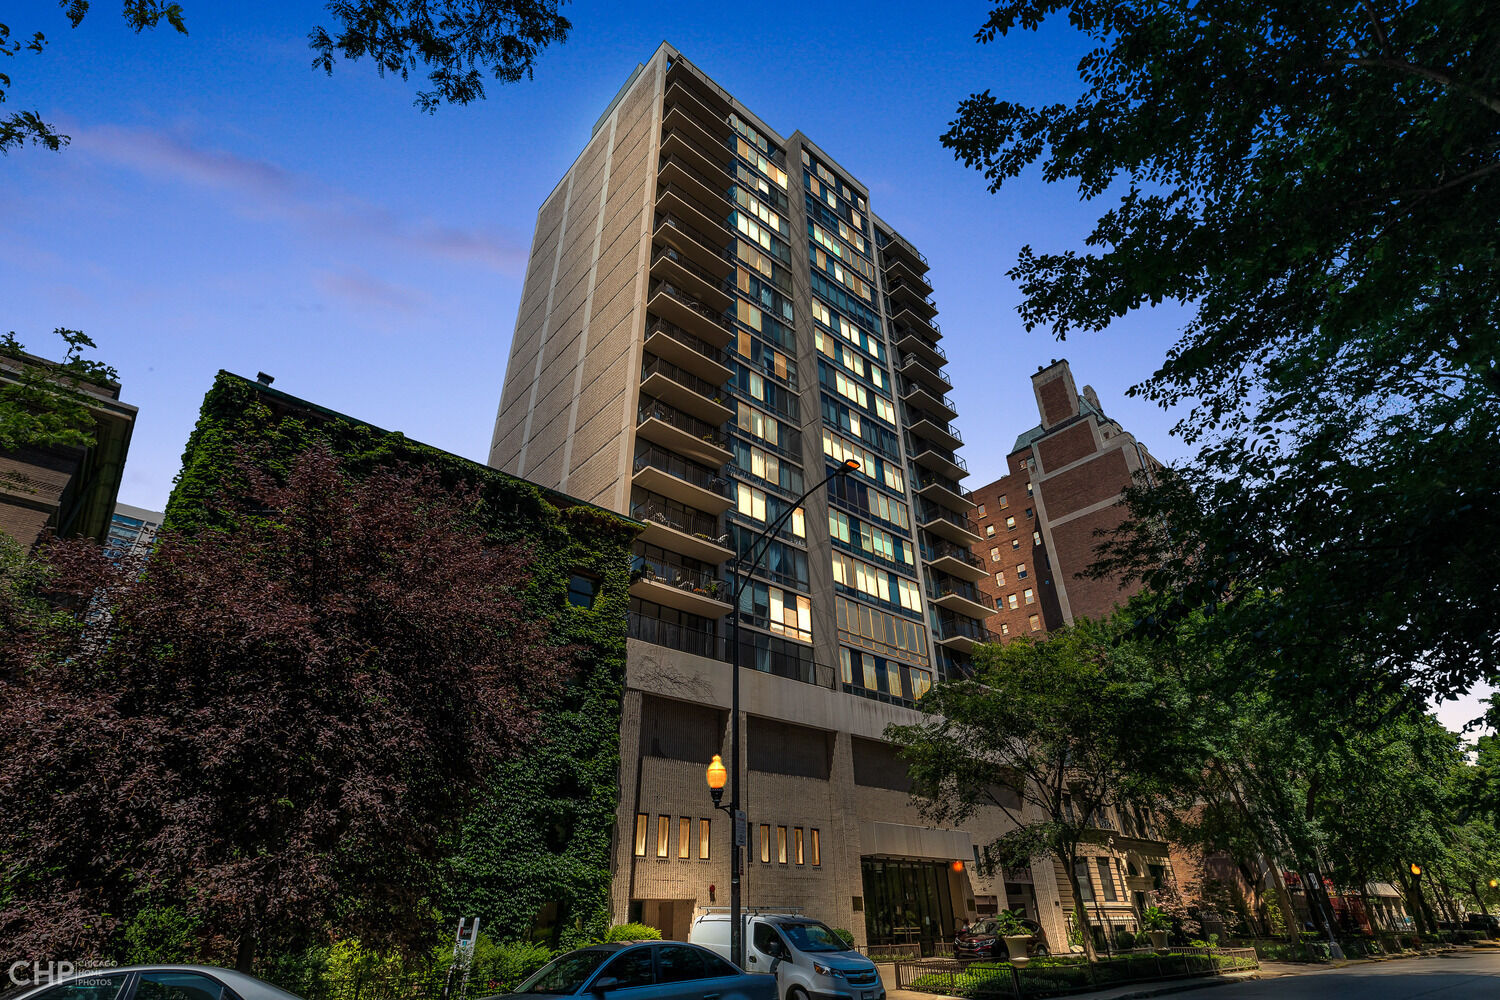
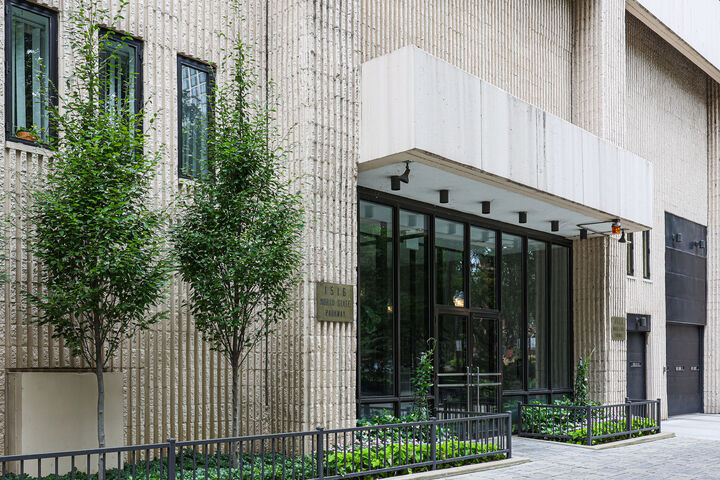
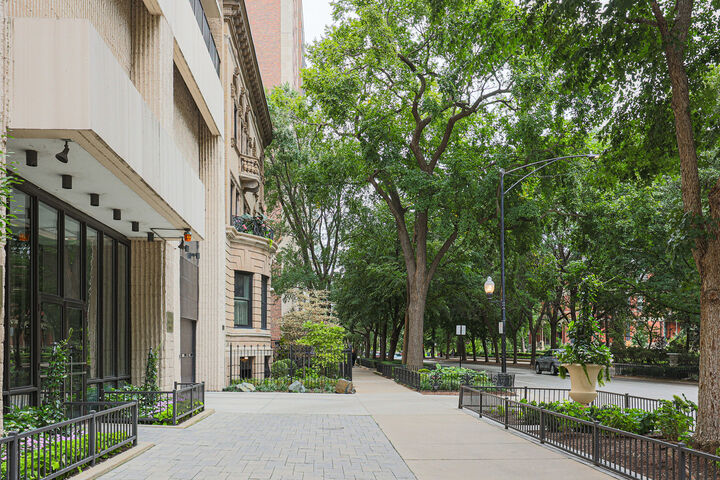
Newly rehabbed 5B at 1516 N. State Parkway in the heart of Chicago's Gold Coast, with beautifully considered finishes throughout. All-new hardwood floors lead to a sophisticated kitchen with quartz countertops, a marble tile backsplash, stainless steel farmhouse sink and top-of-the-line stainless steel appliances. The newly finished marble bathrooms feature custom wood vanities, designer lighting and hardware, with premium fixtures by Kallista, Hansgrohe, TOTO, Pfister and Delta. The double-length balcony is a rare find, extending the living space outdoors with beautiful treetop views over the Gold Coast. The well-managed building offers an exceptional level of service and amenities, including 24-hour doorstaff, a fitness center and outdoor pool. A thoughtful combination of timeless materials, high-quality finishes and modern convenience in one of Chicago's most coveted neighborhoods.
MLS #:
12773240
12773240
Taxes
$7,294(2024)
$7,294(2024)
Type
Condo
Condo
Year Built
1974
1974
School District
299
299
County
Cook County
Cook County
Listed By
Lissa Weinstein, Coldwell Banker Realty
Source
Midwest Real Estate Data
Last checked Oct 3 2026 at 1:27 AM GMT+0000
Midwest Real Estate Data
Last checked Oct 3 2026 at 1:27 AM GMT+0000
Bathroom Details
- Full Bathrooms: 2
Interior Features
- Appliance: Range
- Appliance: Refrigerator
- Appliance: Dishwasher
- Appliance: Freezer
Heating and Cooling
- Forced Air
- Central Air
Homeowners Association Information
- Dues: $1281/Monthly
Exterior Features
- Roof: Asphalt
Utility Information
- Utilities: Water Source: Lake Michigan
- Sewer: Public Sewer
School Information
- High School: Lincoln Park High School
Parking
- Circular Driveway
- Concrete
- Garage Door Opener
- Attached
- Garage
- Leased
- Yes
Stories
- 21
Living Area
- 1,200 sqft
Location
Disclaimer: Square footage is based on information available to agent, including County records. Information has not been verified by agent and should be verified by buyer.
Based on information submitted to the MLS GRID as of 10/3/2026 01:27. All data is obtained from various sources and may not have been verified by broker or MLS GRID. Supplied Open House Information is subject to change without notice. All information should be independently reviewed and verified for accuracy. Properties may or may not be listed by the office/agent presenting the information.
