

Listing Courtesy of:  Midwest Real Estate Data as distributed by MLS GRID / Listed By: Stephanie Cutter, Coldwell Banker Realty; Kendra Baldwin Pack, Lincoln Park
 Midwest Real Estate Data as distributed by MLS GRID / Listed By: Stephanie Cutter, Coldwell Banker Realty; Kendra Baldwin Pack, Lincoln Park
 2037 E Touhy Avenue Des Plaines, IL 60018
Active (2 Days)
$389,000 (USD)
OPEN HOUSE TIMES
-
OPENSat, Oct 310:00 am - 12 noon
-
OPENSun, Oct 42:00 pm - 4:00 pm
Description
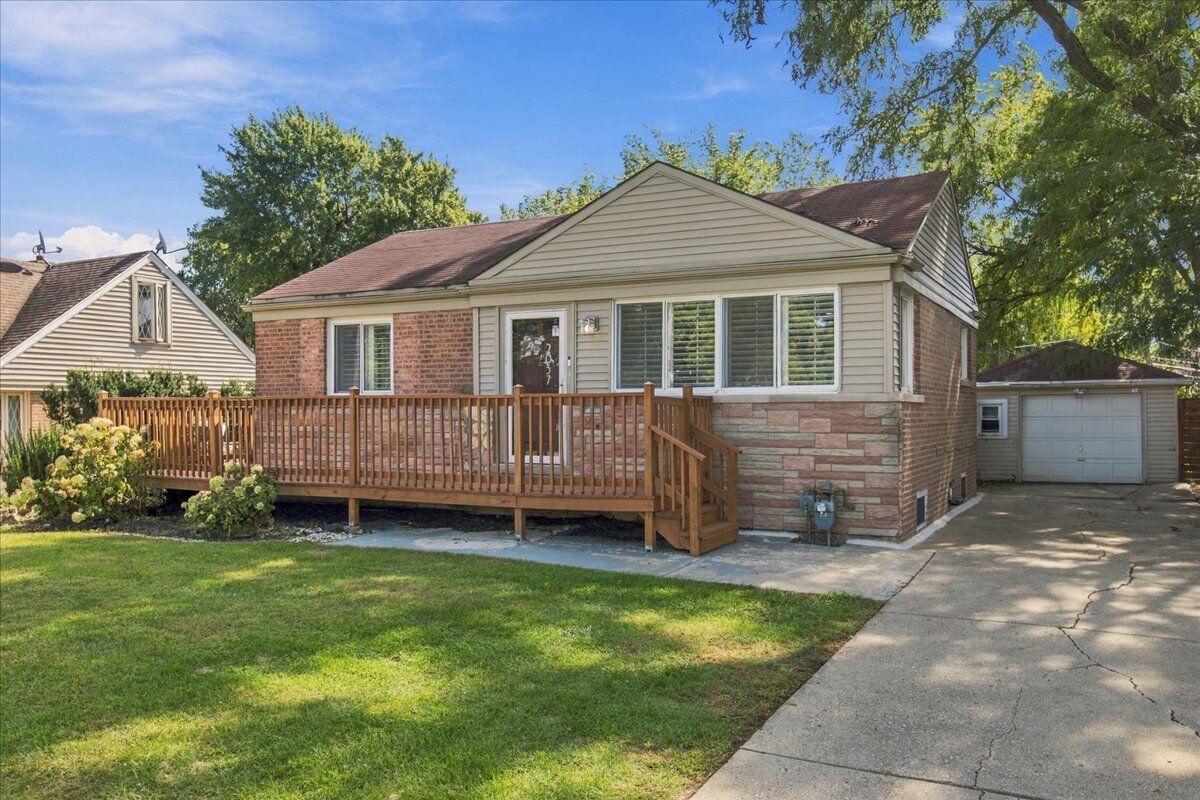
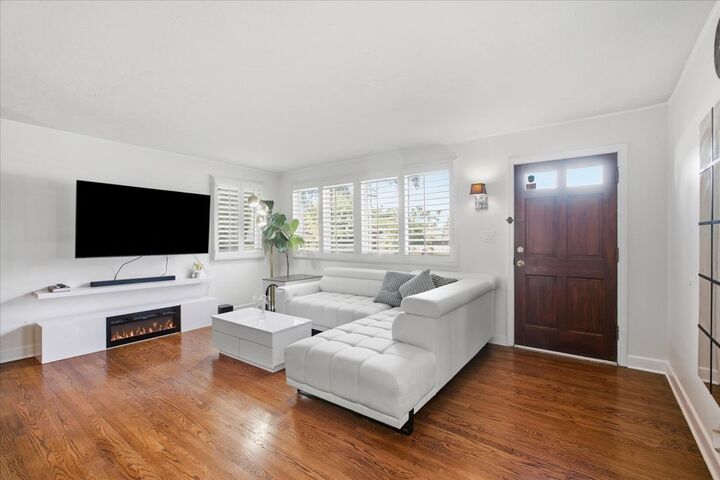
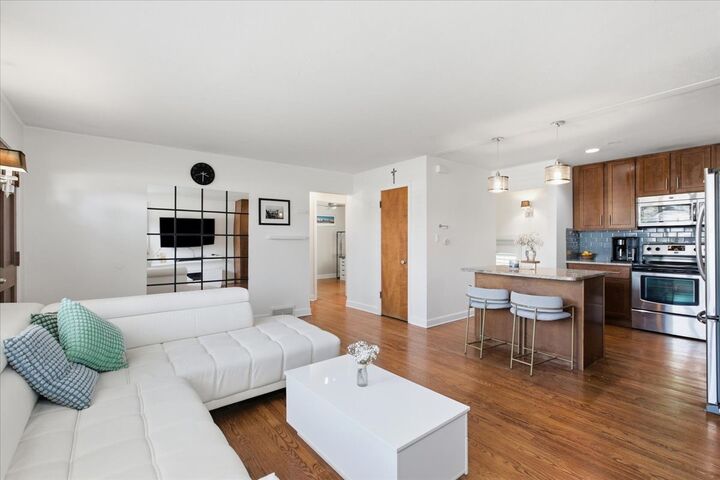
Welcome to this charming 3 bedroom, 2 bathroom home that offers many ways to start making memories! The living room has a large front window with ample natural light and flows straight into the updated kitchen. The kitchen has an island and stainless steel appliances and a door leading to the very large, fully fenced-in backyard, perfect for hosting friends and family. The main level also has 2 bedrooms and a full bathroom. The lower level has another bedroom/office, full bathroom, laundry room, a second living space. The large front porch was added in 2024 and there is a detached 1.5 car garage with plenty of additional parking in the driveway. Other recent updates include: a new furnace was installed and the plumbing lines leading to the furnace were replaced in 2023, the hot water heater was relocated to open up the lower-level living space, and the washing machine is new in 2025. This home is close to Orchard Place Elementary School, Lake Park Golf Course & Marina, Allstate Arena, O'Hare Airport, the expressways, and several shops and restaurants at Rosemont.
MLS #:
12772183
12772183
Taxes
$6,048(2025)
$6,048(2025)
Lot Size
10,019 SQFT
10,019 SQFT
Type
Single-Family Home
Single-Family Home
Year Built
1950
1950
Style
Ranch
Ranch
School District
207,62
207,62
County
Cook County
Cook County
Listed By
Stephanie Cutter, Coldwell Banker Realty
Kendra Baldwin Pack, Coldwell Banker Realty
Kendra Baldwin Pack, Coldwell Banker Realty
Source
Midwest Real Estate Data
Last checked Oct 3 2026 at 1:27 AM GMT+0000
Midwest Real Estate Data
Last checked Oct 3 2026 at 1:27 AM GMT+0000
Bathroom Details
- Full Bathrooms: 2
Interior Features
- 1st Floor Bedroom
- Dining Combo
- Laundry: In Unit
- Appliance: Range
- Appliance: Refrigerator
- Appliance: Washer
- Appliance: Dryer
- Appliance: Dishwasher
- Appliance: Microwave
- Sump Pump
- Ceiling Fan(s)
Property Features
- Fireplace: 0
- Foundation: Concrete Perimeter
Heating and Cooling
- Forced Air
- Central Air
Basement Information
- Partially Finished
- Egress Window
- Rec/Family Area
- Storage Space
- Full
Exterior Features
- Roof: Asphalt
Utility Information
- Utilities: Water Source: Lake Michigan
- Sewer: Public Sewer
School Information
- Elementary School: Orchard Place Elementary School
- Middle School: Algonquin Middle School
- High School: Maine West High School
Parking
- Driveway
- Concrete
- Garage Door Opener
- Garage Owned
- Garage
- Owned
- Detached
- Yes
Location
Disclaimer: Square footage is based on information available to agent, including County records. Information has not been verified by agent and should be verified by buyer.
Based on information submitted to the MLS GRID as of 10/3/2026 01:27. All data is obtained from various sources and may not have been verified by broker or MLS GRID. Supplied Open House Information is subject to change without notice. All information should be independently reviewed and verified for accuracy. Properties may or may not be listed by the office/agent presenting the information.
