

Listing Courtesy of:  Midwest Real Estate Data as distributed by MLS GRID / Listed By: Jamie Hering, Coldwell Banker Realty; Kristina Zobrist, Libertyville
 Midwest Real Estate Data as distributed by MLS GRID / Listed By: Jamie Hering, Coldwell Banker Realty; Kristina Zobrist, Libertyville
 5481 Parkside Court Gurnee, IL 60031
Active (9 Days)
$400,000 (USD)
OPEN HOUSE TIMES
-
OPENSat, Oct 312 noon - 2:00 pm

Description
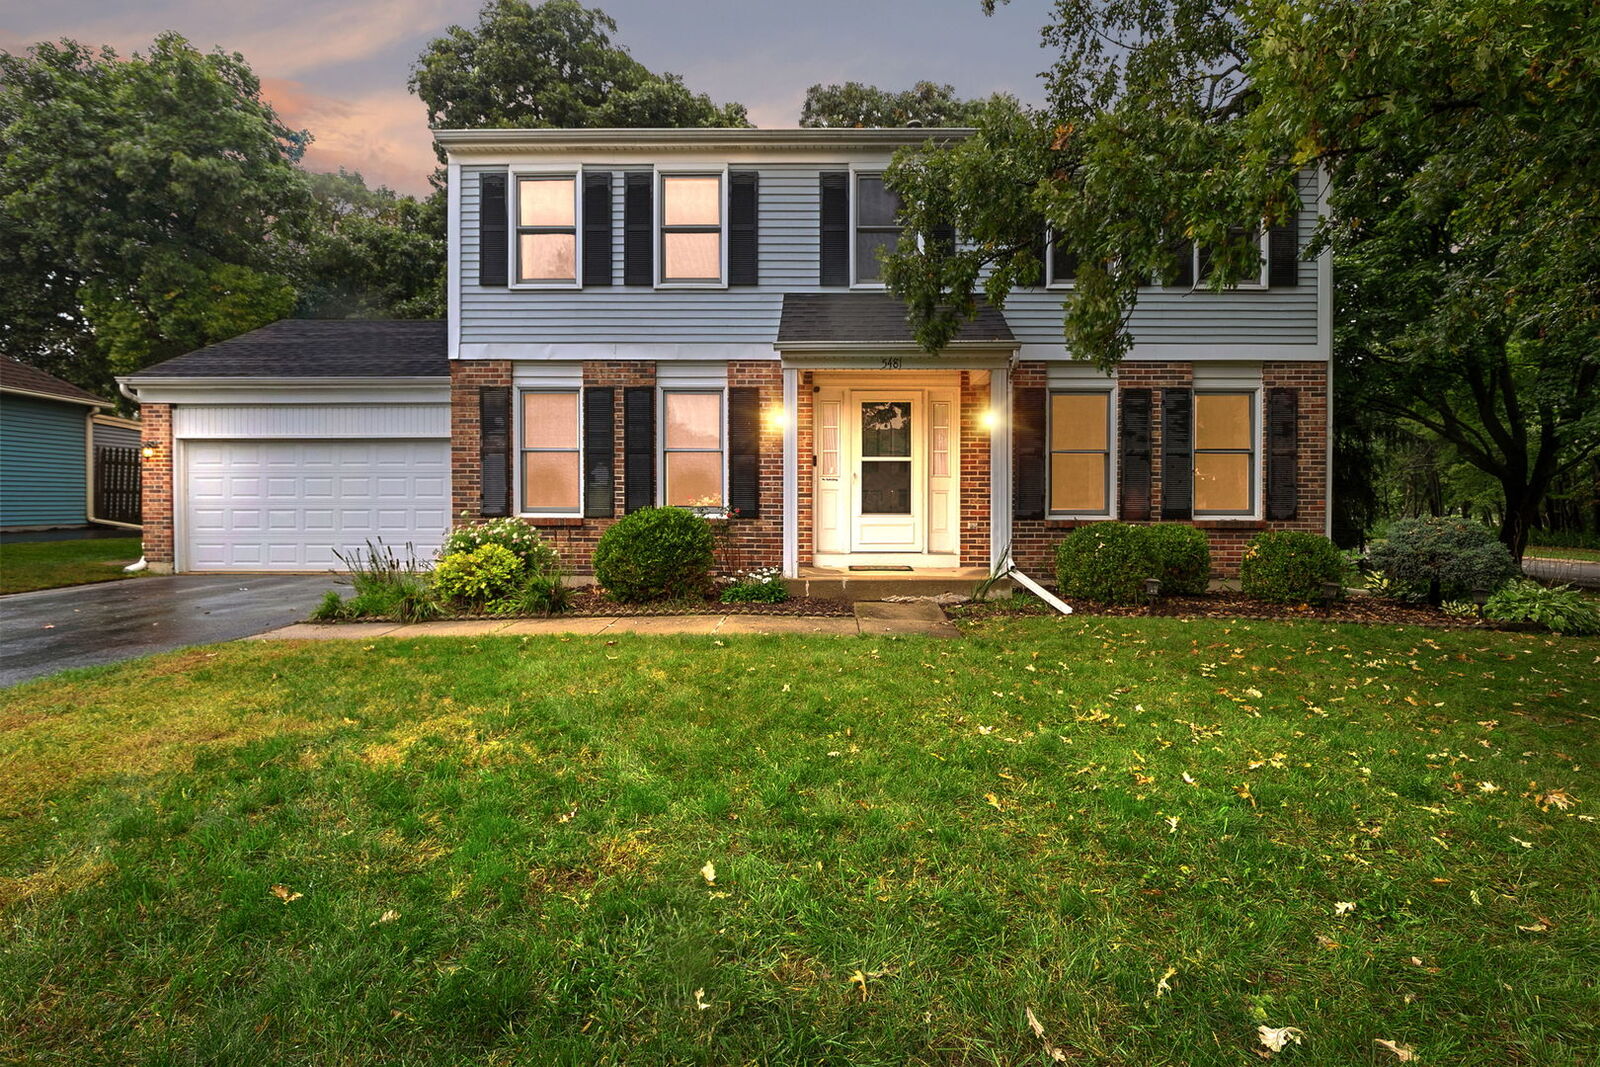
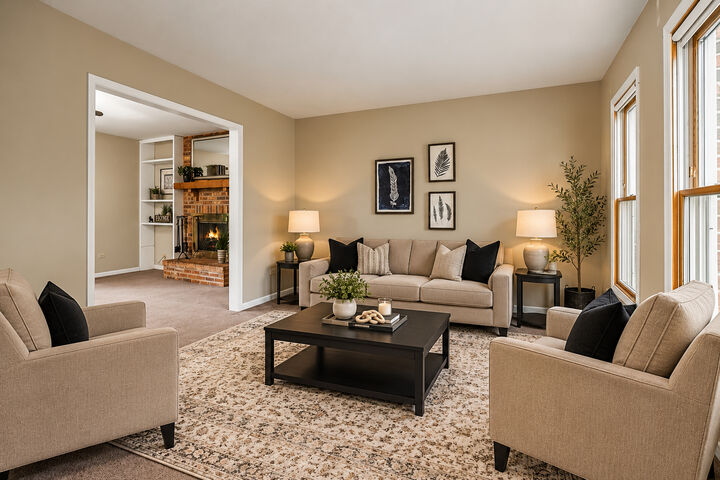
Welcome home to this sharp 4-bedroom, 2.5-bath home on a fenced .26-acre corner lot, right across the street from the Pembrook Woods trails! The showstopper is the updated open kitchen, featuring white quartz countertops with a stunning waterfall edge and brand-new appliances. The kitchen flows into a spacious family room anchored by a cozy fireplace, ideal for everyday living and entertaining. Downstairs, the partially finished basement adds flexible living space plus a dedicated storage area. Outside, the fully fenced yard offers privacy and room to play, garden, or relax, with miles of wooded trails just steps from your front door. Don't miss this one!
MLS #:
12763969
12763969
Taxes
$10,477(2025)
$10,477(2025)
Lot Size
0.26 acres
0.26 acres
Type
Single-Family Home
Single-Family Home
Year Built
1986
1986
School District
121,50
121,50
County
Lake County
Lake County
Community
Pembrook
Pembrook
Listed By
Jamie Hering, Coldwell Banker Realty
Kristina Zobrist, Coldwell Banker Realty
Kristina Zobrist, Coldwell Banker Realty
Source
Midwest Real Estate Data
Last checked Oct 3 2026 at 3:42 AM GMT+0000
Midwest Real Estate Data
Last checked Oct 3 2026 at 3:42 AM GMT+0000
Bathroom Details
- Full Bathrooms: 2
- Half Bathroom: 1
Interior Features
- Appliance: Range
- Appliance: Refrigerator
- Appliance: Washer
- Appliance: Dryer
- Appliance: Dishwasher
- Appliance: Disposal
- Appliance: Microwave
- Sump Pump
- Ceiling Fan(s)
- Appliance: Humidifier
- Quartz Counters
Subdivision
- Pembrook
Lot Information
- Wooded
- Cul-De-Sac
- Nature Preserve Adjacent
- Mature Trees
- Corner Lot
Property Features
- Shed(s)
- Fireplace: 1
- Fireplace: Family Room
- Fireplace: Wood Burning
- Foundation: Concrete Perimeter
Heating and Cooling
- Forced Air
- Natural Gas
- Central Air
Basement Information
- Finished
- Daylight
Homeowners Association Information
- Dues: $0/Not Applicable
Exterior Features
- Roof: Asphalt
Utility Information
- Utilities: Water Source: Lake Michigan
- Sewer: Public Sewer
School Information
- Elementary School: Woodland Elementary School
- Middle School: Woodland Middle School
- High School: Warren Township High School
Parking
- Garage Door Opener
- Garage Owned
- Attached
- Garage
- Asphalt
- Yes
Living Area
- 1,872 sqft
Location
Disclaimer: Square footage is based on information available to agent, including County records. Information has not been verified by agent and should be verified by buyer.
Based on information submitted to the MLS GRID as of 10/3/2026 03:42. All data is obtained from various sources and may not have been verified by broker or MLS GRID. Supplied Open House Information is subject to change without notice. All information should be independently reviewed and verified for accuracy. Properties may or may not be listed by the office/agent presenting the information.
