

Listing Courtesy of:  Midwest Real Estate Data as distributed by MLS GRID / Listed By: Jamie Hering, Coldwell Banker Realty
 Midwest Real Estate Data as distributed by MLS GRID / Listed By: Jamie Hering, Coldwell Banker Realty
 449 S Pershing Avenue Mundelein, IL 60060
Active (2 Days)
$419,900 (USD)
OPEN HOUSE TIMES
-
OPENSat, Oct 310:00 am - 12 noon

Description
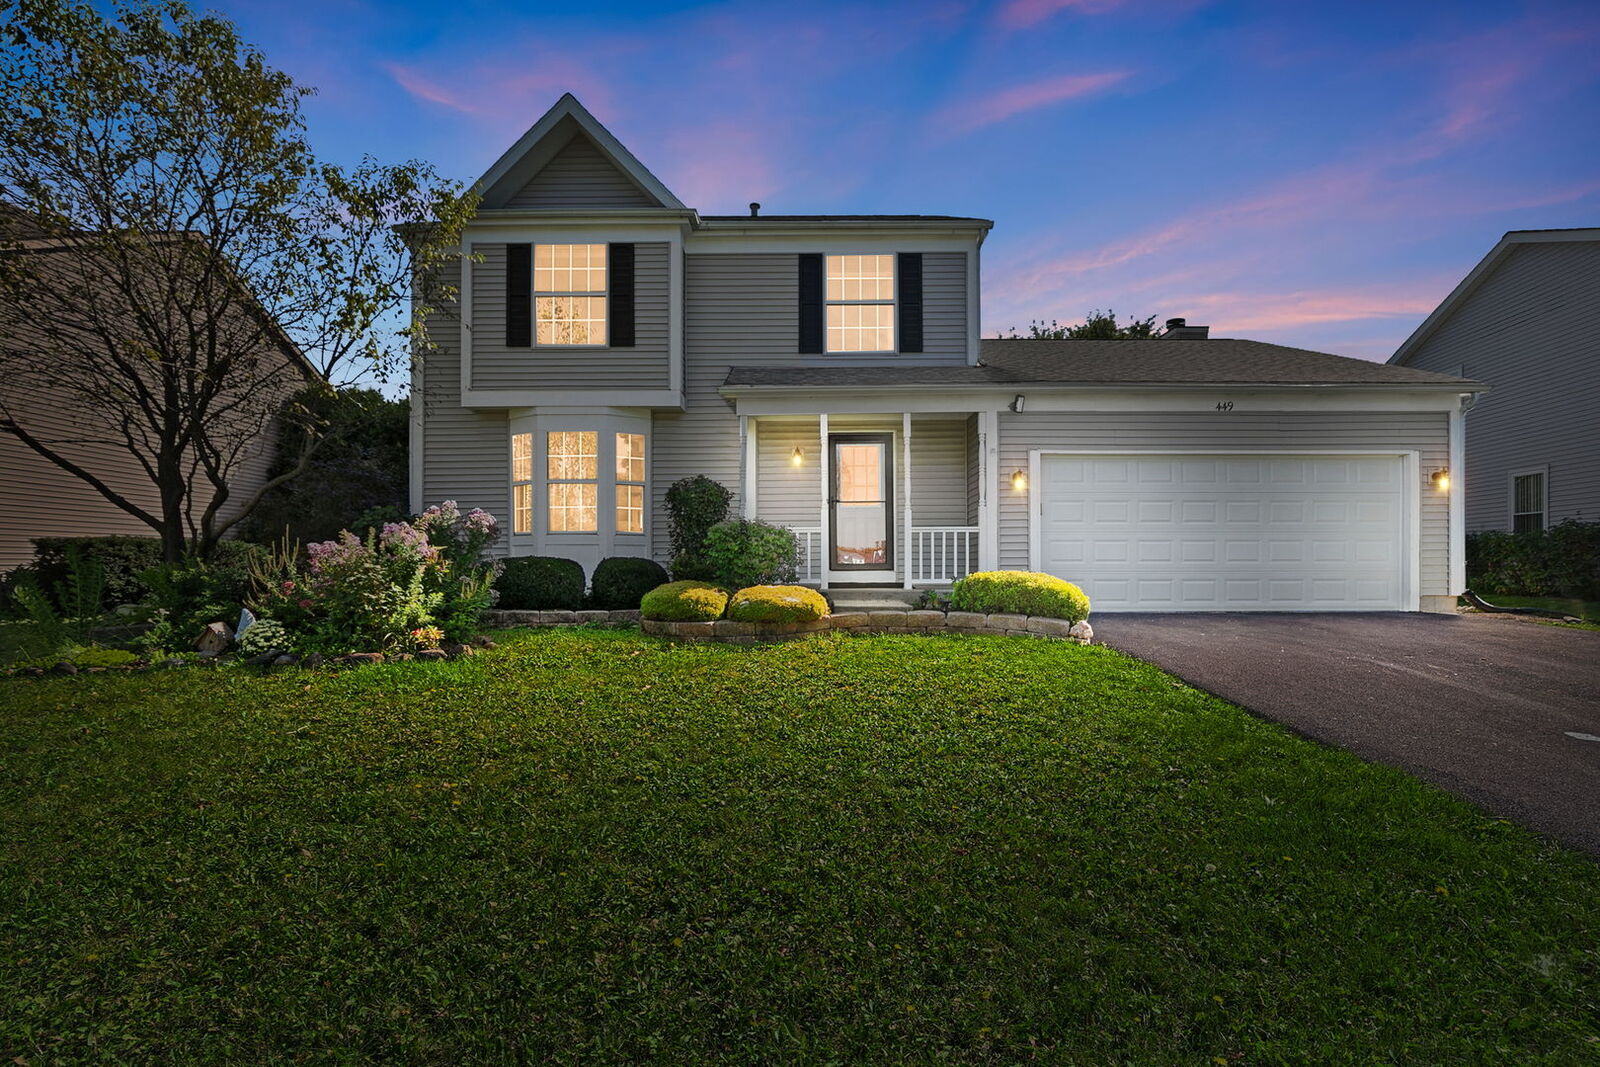
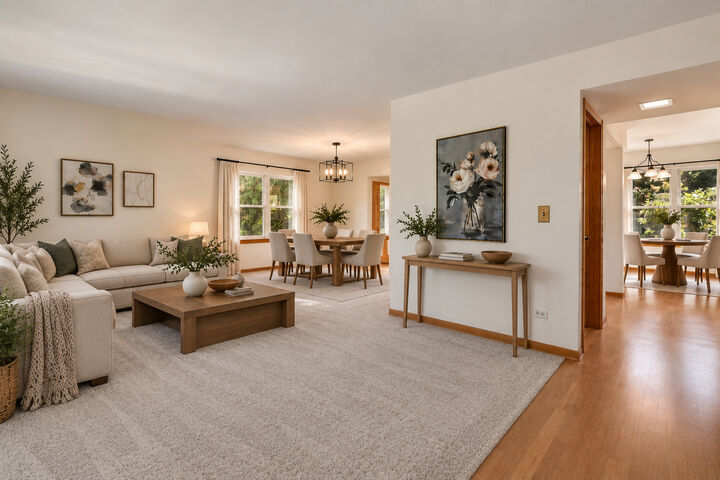
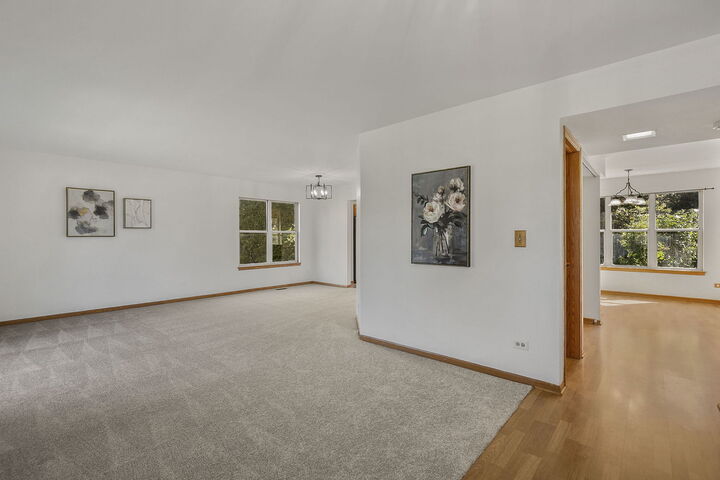
This home has some of the best views in the neighborhood, looking out across the pond and park. Inside, it's move-in ready: freshly painted throughout, with brand-new carpet on both the first and second floors and new ceiling lights and fans. The 3-bedroom, 2.5-bath layout includes a kitchen with a bright eating area for morning coffee or casual dinners, and a family room with a cozy fireplace for cooler evenings. Downstairs, the finished basement adds flexible space for a rec room, home office, or gym, plus extra crawlspace storage. The big-ticket items are covered too: a new driveway, a new sump pump with battery backup, a 2-year-old A/C and garage door, and a newer roof. Leased solar panels help reduce monthly electric bills; lease details are available upon request. All that's left is to unpack and enjoy the view. Schedule your showing today!
MLS #:
12682137
12682137
Taxes
$11,470(2025)
$11,470(2025)
Lot Size
9,757 SQFT
9,757 SQFT
Type
Single-Family Home
Single-Family Home
Year Built
1990
1990
School District
120,75
120,75
County
Lake County
Lake County
Community
Cambridge Country
Cambridge Country
Listed By
Jamie Hering, Coldwell Banker Realty
Source
Midwest Real Estate Data
Last checked Oct 3 2026 at 4:27 AM GMT+0000
Midwest Real Estate Data
Last checked Oct 3 2026 at 4:27 AM GMT+0000
Bathroom Details
- Full Bathrooms: 2
- Half Bathroom: 1
Interior Features
- Appliance: Range
- Appliance: Refrigerator
- Appliance: Washer
- Appliance: Dryer
- Appliance: Dishwasher
- Appliance: Microwave
- Laundry: Main Level
- Vaulted Ceiling(s)
Subdivision
- Cambridge Country
Property Features
- Fireplace: 1
- Fireplace: Family Room
Heating and Cooling
- Natural Gas
- Central Air
Basement Information
- Finished
- Partial
Exterior Features
- Roof: Asphalt
Utility Information
- Utilities: Water Source: Lake Michigan
- Sewer: Public Sewer
School Information
- Elementary School: Mechanics Grove Elementary Schoo
- Middle School: Carl Sandburg Middle School
- High School: Mundelein Cons High School
Parking
- Garage Owned
- Attached
- Garage
- Asphalt
- Yes
Living Area
- 1,866 sqft
Location
Disclaimer: Square footage is based on information available to agent, including County records. Information has not been verified by agent and should be verified by buyer.
Based on information submitted to the MLS GRID as of 10/3/2026 04:27. All data is obtained from various sources and may not have been verified by broker or MLS GRID. Supplied Open House Information is subject to change without notice. All information should be independently reviewed and verified for accuracy. Properties may or may not be listed by the office/agent presenting the information.
