

Listing Courtesy of:  Midwest Real Estate Data as distributed by MLS GRID / Listed By: Marc Anderson, Coldwell Banker Realty
 Midwest Real Estate Data as distributed by MLS GRID / Listed By: Marc Anderson, Coldwell Banker Realty
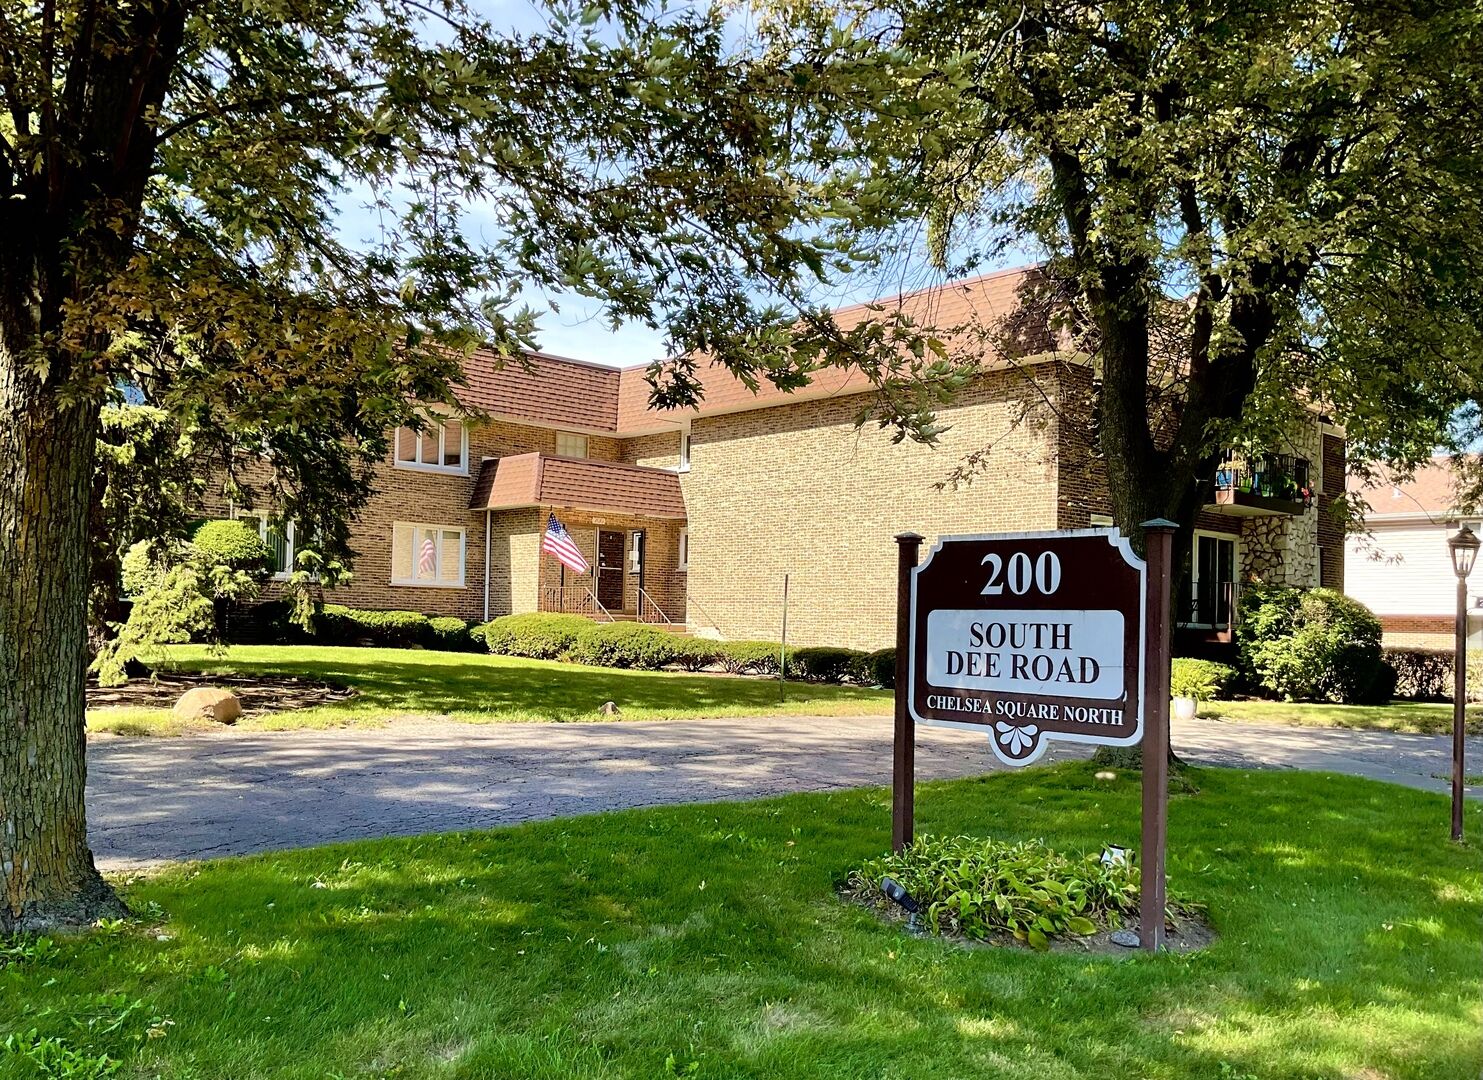
 200 S Dee Road 1A Park Ridge, IL 60068
Active (4 Days)
$269,900 (USD)
OPEN HOUSE TIMES
-
OPENSun, Oct 411:00 am - 1:00 pm
Description
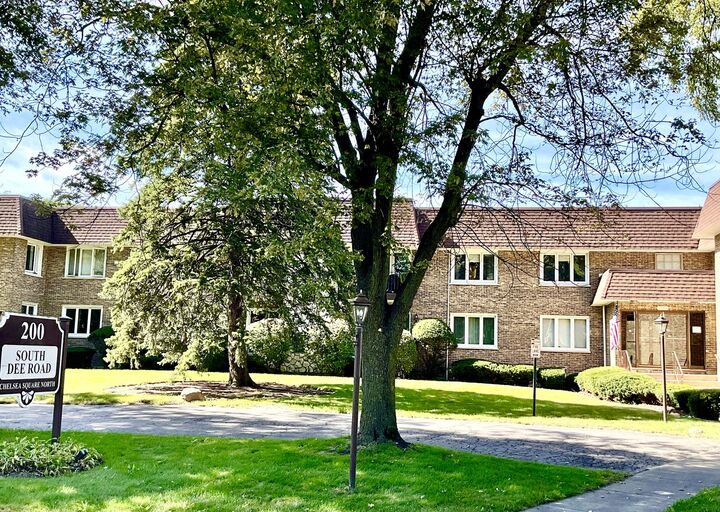
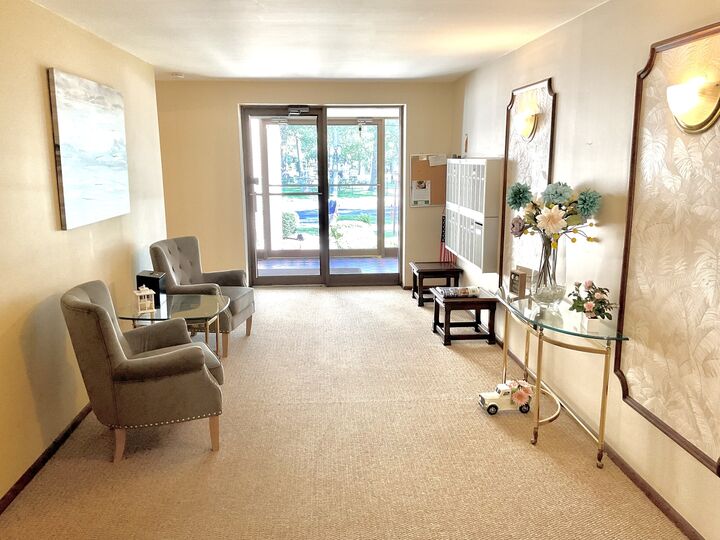
Welcome to Chelsey Square! This spacious, first-floor condo offers effortless single-level living in a highly desirable Park Ridge location. A formal foyer welcomes you into a bright, expansive living room featuring sliding glass doors that open to a private balcony. The separate, formal dining room is perfect for entertaining and flows easily into a semi-open kitchen boasting ample cabinet space and a cozy breakfast nook. The thoughtful layout features two generously sized bedrooms, highlighted by a primary suite complete with a walk-in closet and a full en-suite bath. Additional highlights include convenient in-unit laundry room, an oversized private storage room, and one designated garage space. Situated in a professionally managed, secure elevator building, residents enjoy outstanding amenities, including a bike room, an additional common laundry room, and an impressive 45' x 40' community party room with kitchen. Convenient guest parking is located directly behind the building. Perfectly situated near O'Hare, the Blue Line, Metra and public transportation. Park Ridge schools in District 64, and Maine South High School. Definitely a Must- See!
MLS #:
12772610
12772610
Taxes
$573(2025)
$573(2025)
Type
Condo
Condo
Year Built
1975
1975
School District
207,64
207,64
County
Cook County
Cook County
Community
Chelsey Square
Chelsey Square
Listed By
Marc Anderson, Coldwell Banker Realty
Source
Midwest Real Estate Data
Last checked Oct 3 2026 at 5:01 PM GMT+0000
Midwest Real Estate Data
Last checked Oct 3 2026 at 5:01 PM GMT+0000
Bathroom Details
- Full Bathrooms: 2
Interior Features
- Storage
- 1st Floor Bedroom
- 1st Floor Full Bath
- Walk-In Closet(s)
- Open Floorplan
- Separate Dining Room
- Intercom
- Laundry: In Unit
- Appliance: Range
- Appliance: Refrigerator
- Appliance: Washer
- Appliance: Dryer
- Laundry: Sink
- Appliance: Dishwasher
- Appliance: Disposal
- Laundry: Electric Dryer Hookup
- Appliance: Microwave
- Laundry: Laundry Closet
- Appliance: Electric Oven
- Water Heater-Electric
- Laundry: Washer Hookup
- Laundry: Main Level
Subdivision
- Chelsey Square
Lot Information
- Common Grounds
- Landscaped
Property Features
- Fireplace: 0
- Foundation: Concrete Perimeter
Heating and Cooling
- Electric
- Forced Air
- Central Air
Homeowners Association Information
- Dues: $406/Monthly
Exterior Features
- Roof: Asphalt
- Roof: Tar/Gravel
Utility Information
- Utilities: Water Source: Lake Michigan, Water Source: Public
- Sewer: Public Sewer
School Information
- Elementary School: George Washington Elementary Sch
- Middle School: Lincoln Middle School
- High School: Maine South High School
Parking
- Garage Door Opener
- Garage Owned
- Attached
- Garage
- Asphalt
- Yes
Stories
- 2
Living Area
- 1,300 sqft
Location
Disclaimer: Square footage is based on information available to agent, including County records. Information has not been verified by agent and should be verified by buyer.
Based on information submitted to the MLS GRID as of 10/3/2026 17:01. All data is obtained from various sources and may not have been verified by broker or MLS GRID. Supplied Open House Information is subject to change without notice. All information should be independently reviewed and verified for accuracy. Properties may or may not be listed by the office/agent presenting the information.
