

Listing Courtesy of:  Midwest Real Estate Data as distributed by MLS GRID / Listed By: Alan Berlow, Coldwell Banker Realty
 Midwest Real Estate Data as distributed by MLS GRID / Listed By: Alan Berlow, Coldwell Banker Realty
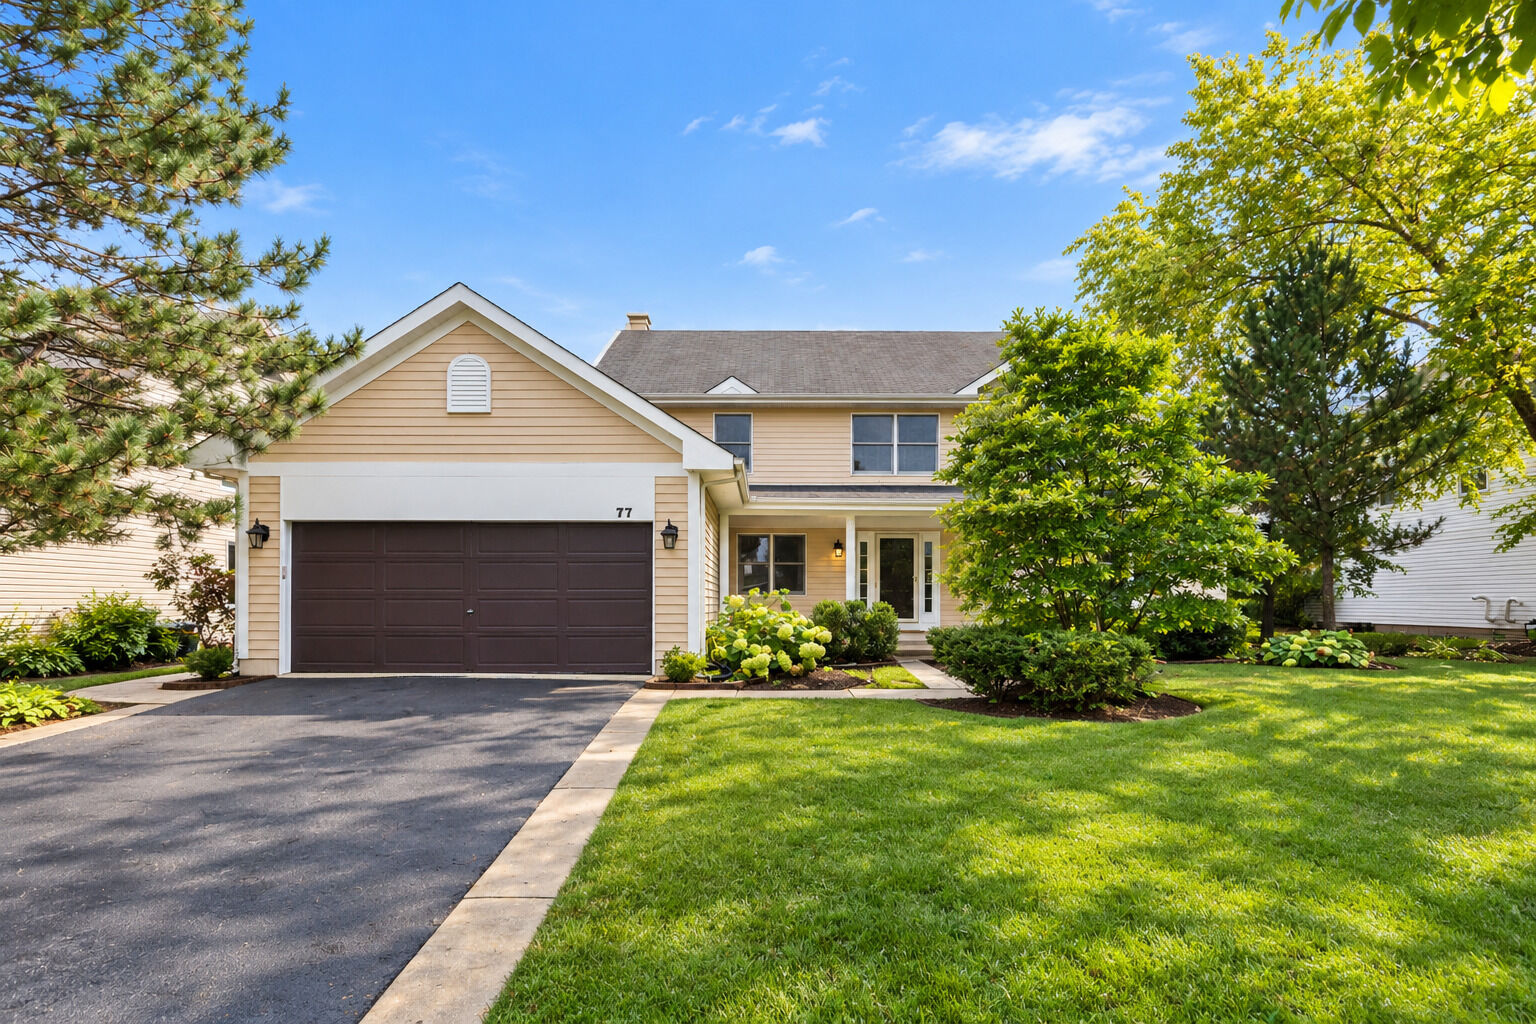
 77 Montclair Road Vernon Hills, IL 60061
Active (6 Days)
$650,000 (USD)
OPEN HOUSE TIMES
-
OPENSat, Oct 32:00 pm - 4:00 pm
Description
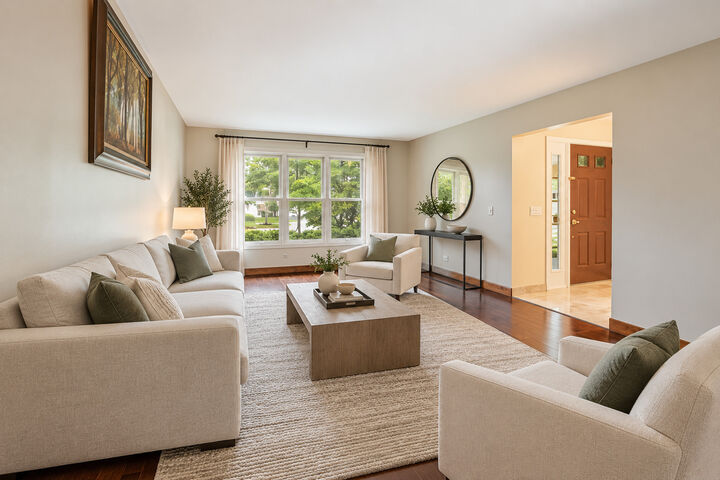
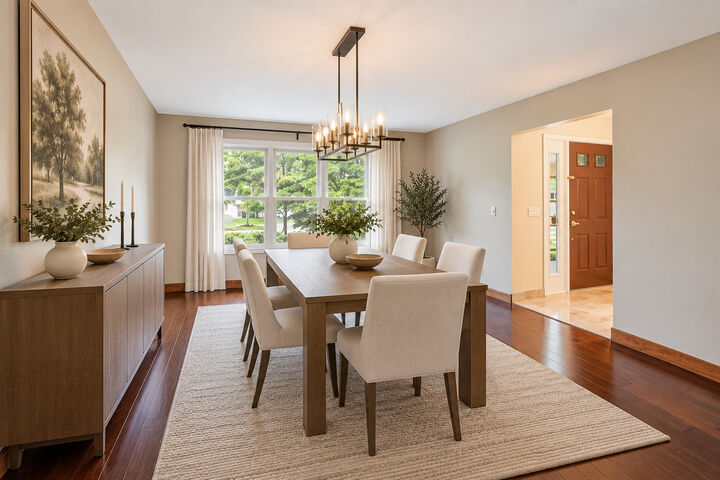
BEAUTIFULLY UPDATED TWO-STORY HOME IN DESIRABLE HAWTHORN CLUB! THIS 4-BEDROOM, 2.5-BATH HOME FEATURES A 2-CAR ATTACHED GARAGE, FINISHED BASEMENT AND A GREAT VERNON HILLS LOCATION WITH DISTRICT 73 SCHOOLS. THE MAIN LEVEL FEATURES HARDWOOD FLOORS AND AN UPDATED KITCHEN (2019) WITH GRANITE COUNTERTOPS, STAINLESS STEEL APPLIANCES AND PLENTY OF CABINET SPACE. UPSTAIRS YOU'LL FIND FOUR BEDROOMS INCLUDING THE PRIMARY SUITE WITH UPDATED BATH (2019) AND NEW CARPET THROUGHOUT THE SECOND FLOOR. NUMEROUS RECENT IMPROVEMENTS INCLUDE FRESH INTERIOR AND EXTERIOR PAINT, PLUS A NEW BASEMENT CEILING AND CARPET (2025). THE FINISHED BASEMENT PROVIDES GREAT ADDITIONAL LIVING, RECREATION OR PLAY SPACE. ENJOY THE BEAUTIFUL BACKYARD WITH PLENTY OF ROOM FOR ENTERTAINING, RELAXING AND PLAY. CONVENIENTLY LOCATED CLOSE TO SCHOOLS, PARKS, SHOPPING, THE LIBRARY, METRA AND EVERYTHING VERNON HILLS HAS TO OFFER. A GREAT OPPORTUNITY NOT TO BE MISSED!
MLS #:
12770751
12770751
Taxes
$15,766(2025)
$15,766(2025)
Lot Size
9,527 SQFT
9,527 SQFT
Type
Single-Family Home
Single-Family Home
Year Built
1992
1992
School District
128,73
128,73
County
Lake County
Lake County
Community
Hawthorn Club
Hawthorn Club
Listed By
Alan Berlow, Coldwell Banker Realty
Source
Midwest Real Estate Data
Last checked Oct 3 2026 at 5:01 PM GMT+0000
Midwest Real Estate Data
Last checked Oct 3 2026 at 5:01 PM GMT+0000
Bathroom Details
- Full Bathrooms: 2
- Half Bathroom: 1
Interior Features
- Appliance: Range
- Appliance: Refrigerator
- Appliance: Washer
- Appliance: Dryer
- Laundry: Sink
- Appliance: Dishwasher
- Appliance: Disposal
- Appliance: Microwave
- Appliance: Stainless Steel Appliance(s)
- Sump Pump
- Ceiling Fan(s)
- Appliance: Range Hood
- Appliance: Humidifier
- Cathedral Ceiling(s)
- Laundry: Main Level
Subdivision
- Hawthorn Club
Lot Information
- Landscaped
Heating and Cooling
- Forced Air
- Natural Gas
- Central Air
Basement Information
- Finished
- Partial
- Crawl Space
Homeowners Association Information
- Dues: $0/Not Applicable
Exterior Features
- Roof: Asphalt
Utility Information
- Utilities: Water Source: Lake Michigan
- Sewer: Public Sewer
School Information
- Elementary School: Hawthorn Elementary School (Sout
- Middle School: Hawthorn Middle School South
- High School: Vernon Hills High School
Parking
- Garage Door Opener
- Garage Owned
- Attached
- Garage
- Asphalt
- Yes
Living Area
- 2,442 sqft
Location
Disclaimer: Square footage is based on information available to agent, including County records. Information has not been verified by agent and should be verified by buyer.
Based on information submitted to the MLS GRID as of 10/3/2026 17:01. All data is obtained from various sources and may not have been verified by broker or MLS GRID. Supplied Open House Information is subject to change without notice. All information should be independently reviewed and verified for accuracy. Properties may or may not be listed by the office/agent presenting the information.
